
Views - New Construction - Eco Friendly
Address
4546 Old Stone Drive, San Angelo, TX
Price
$ 675,000
Property Attributes
- MLS#201579
- TypeSingle Family
- Listing Status Active
- CountyTOM GREEN
- CitySan Angelo
- AreaC
- NeighborhoodOld Stone Ranch
- Zip76904
- StyleSingle Family Residence
- Year Built2026
- Price$ 675,000
- Bedrooms4
- Full Bathrooms2
- Half Bathrooms1
- Sqr Footage2861
- Lot Size0.55 Acres
Data Source:
San Angelo Association of REALTORS®
Property Description
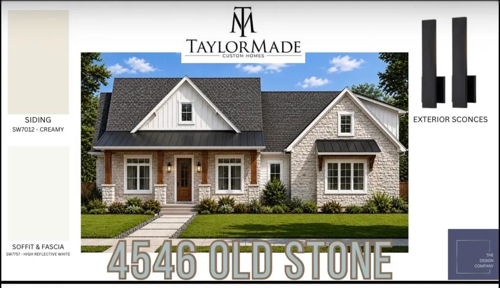
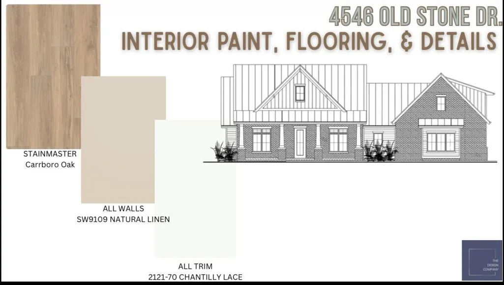
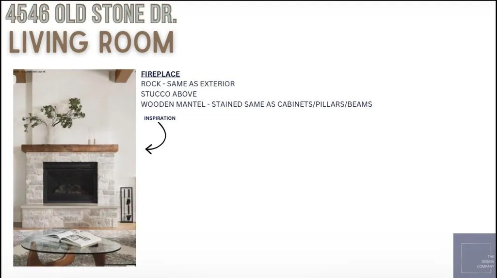
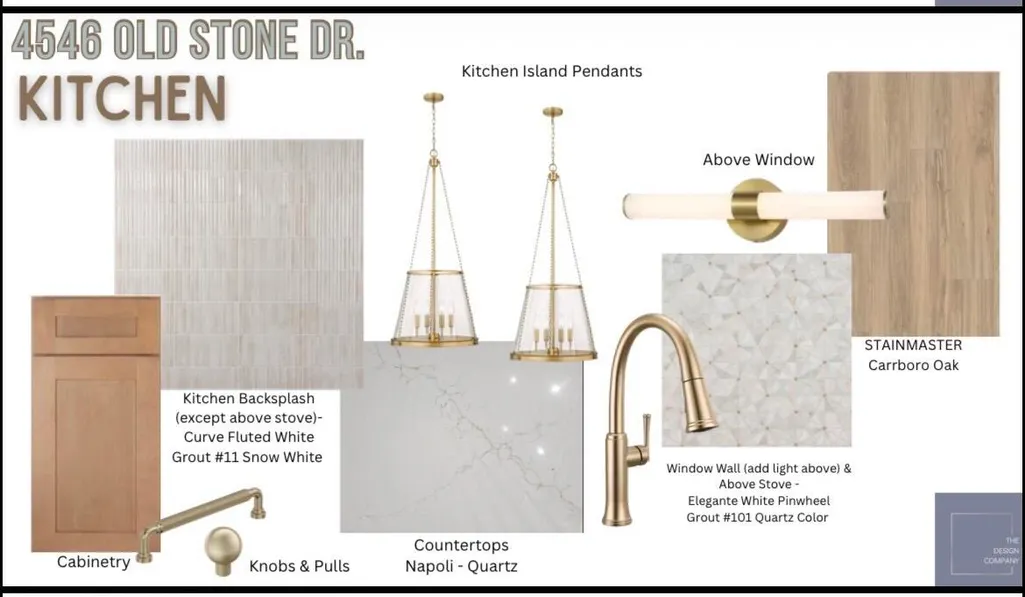
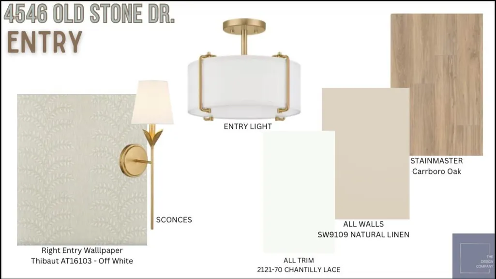
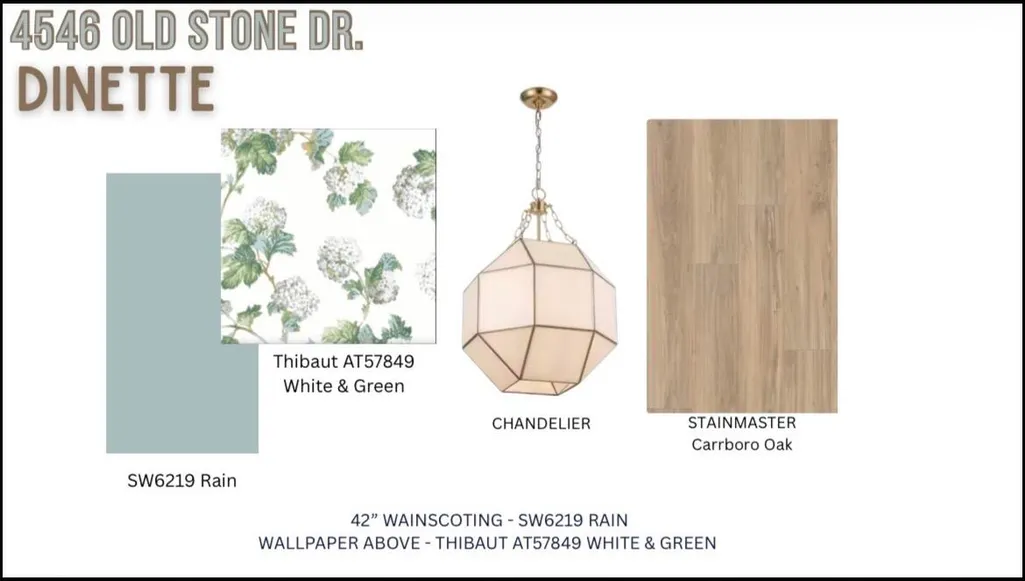
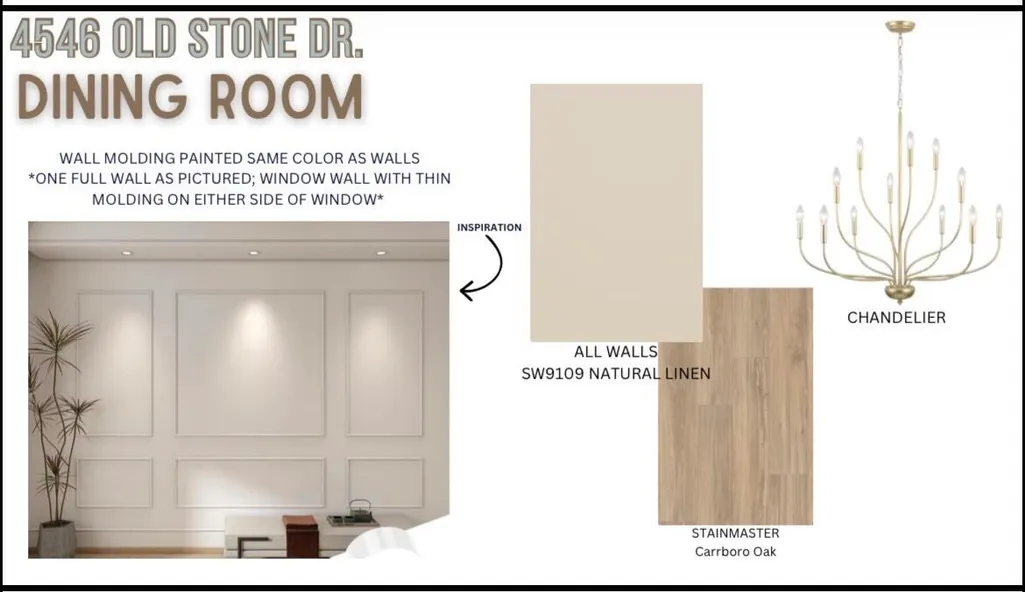
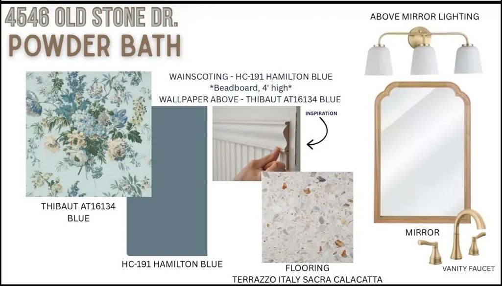
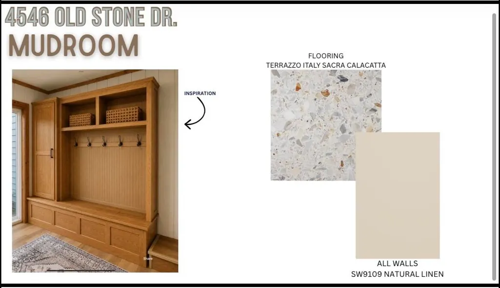
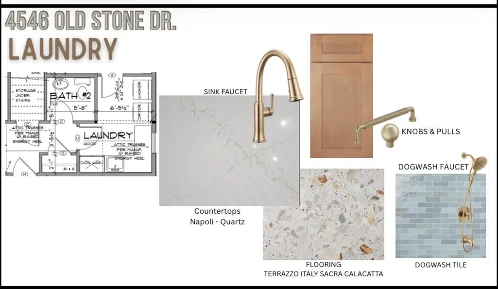
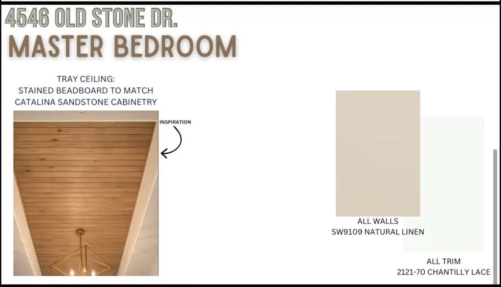
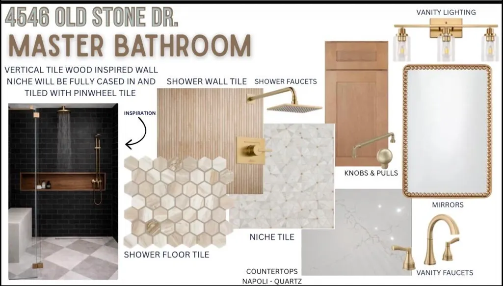
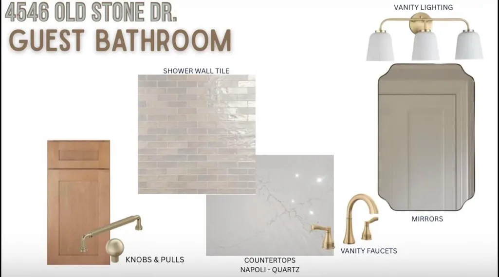
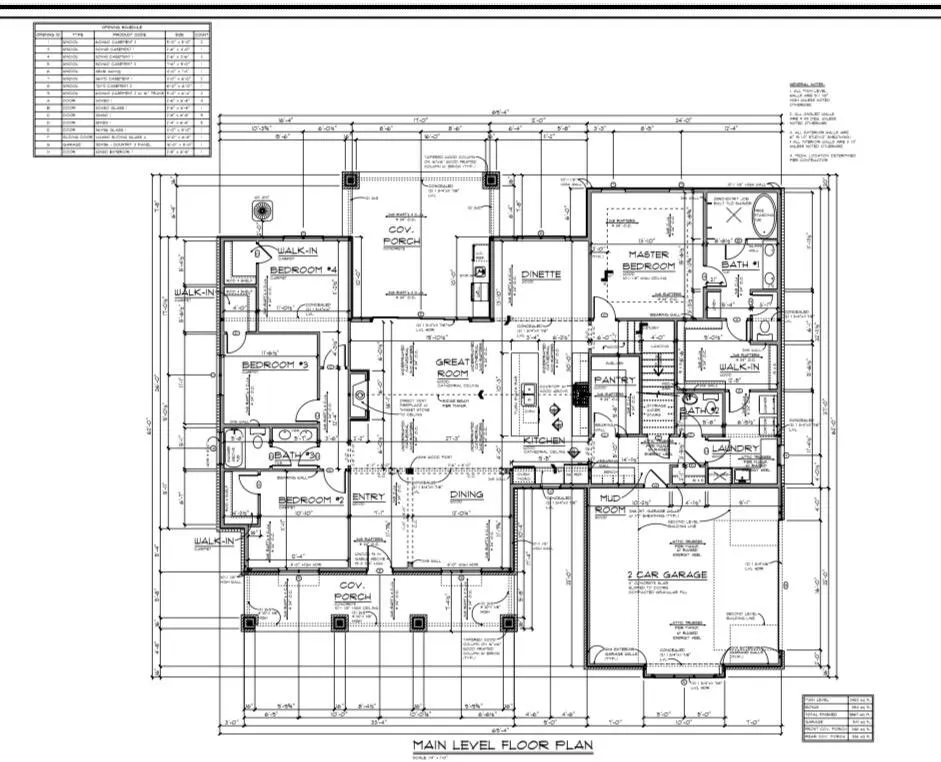
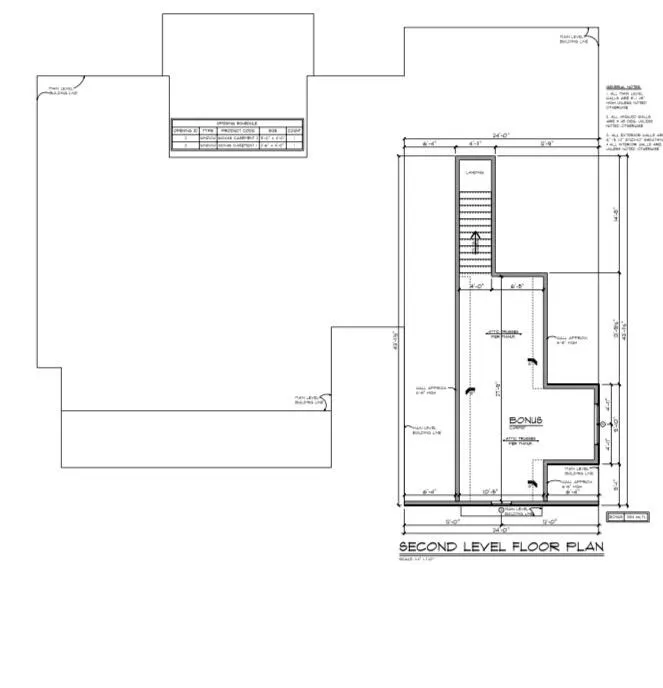
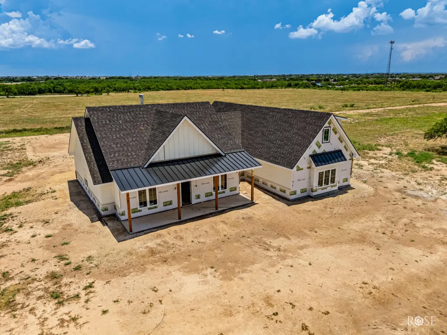
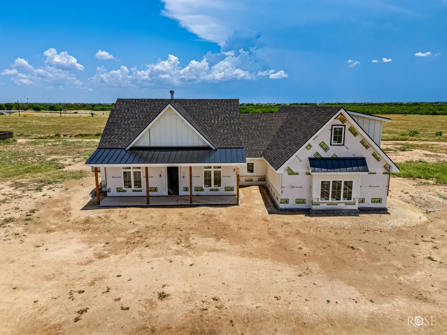
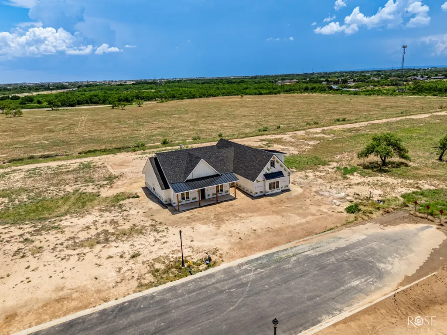
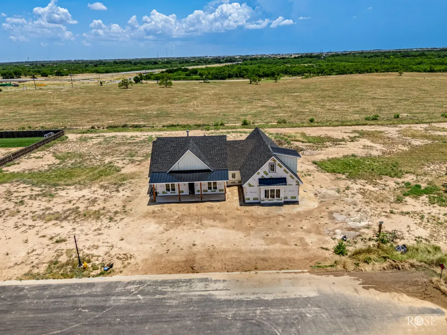
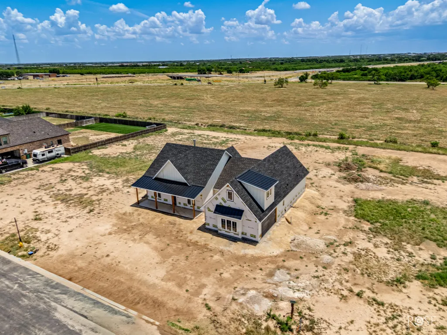
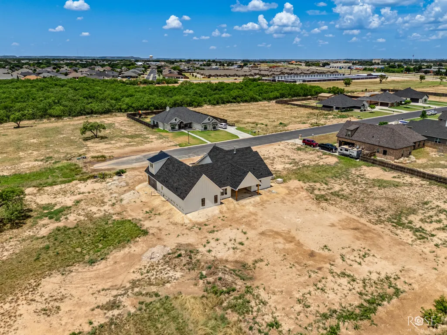
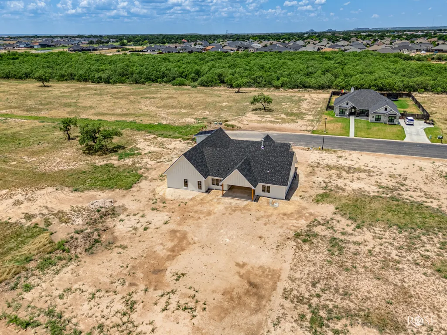
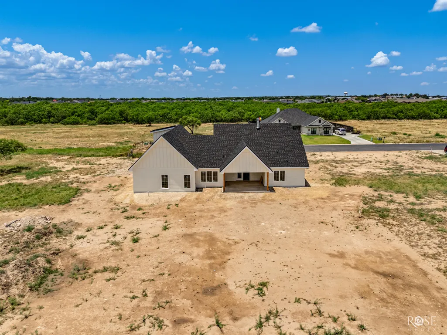
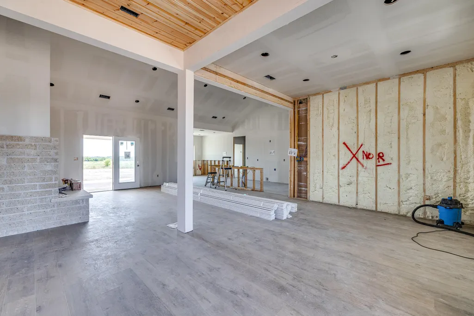
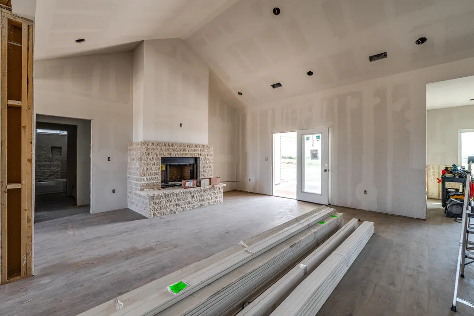
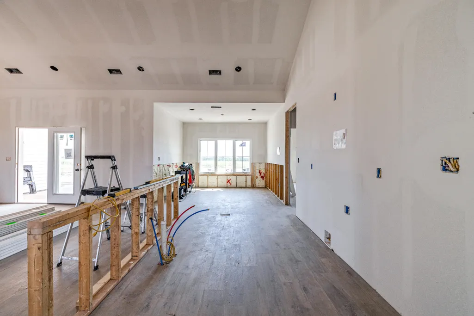
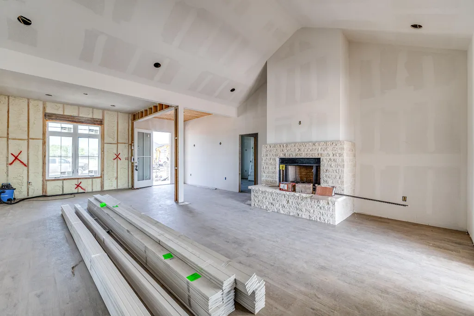
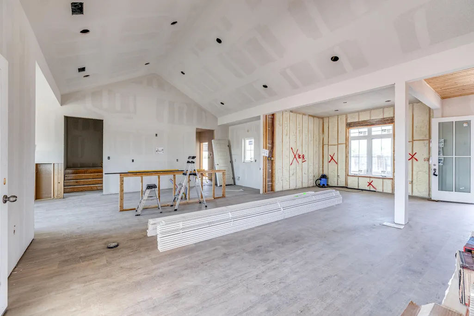
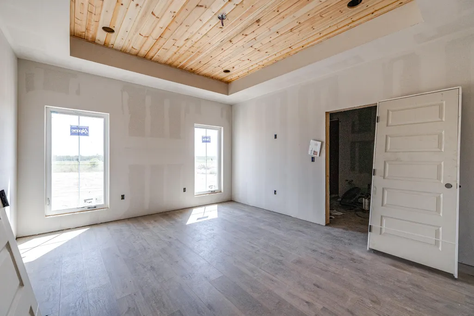
Experience refined living in this exceptional new construction by TaylorMade Custom Homes, nestled on a spacious half-acre lot in Foundation Ranch Estates. Striking curb appeal begins with a premium Aussie stone exterior, professionally designed landscaping, a welcoming covered front porch, and a privacy fence that enhances both beauty and seclusion. Offering 2,861 square feet, this thoughtfully designed home features four bedrooms, two and one-half baths, a versatile upstairs bonus room, and a two-car garage, blending timeless elegance with modern comfort. Step inside to a stunning entry showcasing designer wallpaper, sophisticated lighting, and carefully curated finishes. Beyond the foyer, the open-concept living area unfolds beneath soaring cathedral ceilings with dramatic rafters, creating a bright, inviting atmosphere. A floor-to-ceiling stone fireplace with a stucco accent wall serves as the impressive focal point. The gourmet kitchen features custom cabinetry, gleaming quartz countertops, a statement backsplash, premium fixtures, and generous workspace for cooking and entertaining. Adjacent to the kitchen, the sunlit dinette overlooks the expansive backyard and opens to a covered patio already plumbed for an outdoor kitchen, creating the perfect setting for effortless indoor-outdoor living while enjoying peaceful views of the half-acre homesite. The formal dining room adds elegance with decorative wall molding, a breathtaking chandelier, and refined architectural details. The private owner's suite offers a tray ceiling, Catalina Sandstone cabinetry, dual quartz vanities, a freestanding soaking tub, an oversized walk-in shower with dramatic wood-inspired tile, upscale fixtures, and a spacious walk-in closet. Three additional bedrooms each feature walk-in closets and share a beautifully appointed bath. The utility room continues the home's elevated finishes with Terrazzo Italy Sacra Calacatta flooring, quartz countertops, custom cabinetry, a convenient half bath, and a dedicated dog wash. A nearby mudroom provides an organized transition from the garage. Upstairs, the flexible bonus room is ideal as a home office, media room, fitness studio, playroom, or guest space. From soaring ceilings and custom casement windows to artisan finishes and luxurious materials, every detail has been thoughtfully selected. The custom windows fill the home with natural light, enhance energy efficiency, and frame beautiful backyard views. Located in desirable Foundation Ranch Estates, this remarkable residence offers exceptional craftsmanship, sophisticated style, and luxury living in a truly stunning setting. Make this beautiful new construction yours before it's gone! **SOME MODIFICATIONS TO DESIGN MAY BE MADE**
| Elementary School | Middle School | High School |
|---|---|---|
| Lamar Elementary School | Glenn Middle School | Central High School |
| Price History | |
|---|---|
| 7/8/2026 | Listed $675,000 |
General Features
| Living Area | 2861.0 |
|---|---|
| Sewer | Public Sewer |
| Heating | Central,Electric |
| Cooling | Central Air,Electric |
| Possession | Close Of Escrow |
| Roof | Composition |
| Appliances | Built-In Electric Oven,Cooktop,Dishwasher,Microwave |
| Garage Spaces | 2.0 |
| Patio/Porch Features | Covered Patio,Porch |
| Construction Materials | Stone |
| Year Built | 2026 |
| Levels | One |
| Property Subtype | Single Family Residence |
| Parcel Number | R000105560 |
| County | Tom Green |
| New Construction | Yes |
| Property Type | Residential |
| HOA | No |
| Attached Garage | Yes |
| Subdivision Name | Old Stone Ranch |
| Garage Y/N | Yes |
| Total Rooms | 10 |
| Full Baths | 2 |
| Status | Active |
| High School | Central |
| City | San Angelo |
| MLS Area | C |
| Lot Size Units | Acres |
| Lot Size Square Feet | 24002.0 |
| Carport Y/N | No |
| Elementary School | Lamar |
| Land Lease Y/N | No |
| Home Warranty Y/N | No |
| Middle/Junior High School | Glenn |
| Property Condition | Under Construction |
| Lease Renewal Y/N | No |
| MLS Area Minor | C |
| Additional Parcels Y/N | No |
| Lease Considered Y/N | No |
| Rent Control Y/N | No |
| Standard Status | Active |
| Tax Lot | 9 |
| Senior Community | None |
| Sewer_co_Public_sp_Sewer | True |
| Heating_co_Central | True |
| Water Body Access Y/N | None |
| Accessibility Features Y/N | None |
| AssociationCommunity_co_Association_sp_YN | No |
Interior Features
| Interior Amenities | Ceiling Fan(s),Pantry,Quartz Counters,Split Bedroom Floorplan,Storage,Other |
|---|---|
| Flooring | Vinyl |
| Total Fireplaces | 1 |
| Fireplace Features | Living Room |
| Basement (Y/N) | No |
| Air Conditioning Y/N | Yes |
| Heating Y/N | Yes |
| Window Features | Other |
| Fireplace Y/N | Yes |
| Half Baths | 1 |
| Total Bedrooms | 4 |
| LivingAreaSource | Public Records |
| Total Baths | 3 |
Exterior Features
| Exterior Amenities | Other |
|---|---|
| Fencing | Privacy |
| Parking Features | Attached,Garage,On Street |
| Lot Features | Landscaped |
| Water Source | Public |
| Lot Size Area | 0.55 |
| Foundation Details | Slab |
| Building Area Total | 2861.0 |
| Lot Size Acres | 0.55 |
| Road Surface Type | Paved |
| Road Frontage Type | City Street |
| Horse Y/N | No |
| Irrigation Water Rights Y/N | No |
Amenities
- Foreclosure
- Views
- Short Sale
- New Construction
- Adult 55+
- Lease To Own
- No HOA Fees
- Furnished
- Primary On Main
- Air Conditioning
- Seller Finance
- Green
- Fixer Upper
- Horse
- Golf
- Fireplace
- Deck
- Garage
- Basement
- Pool
Property vs Single Family Average in 76904
Price
Year Built
Visits
 San Angelo Association of Realtors® All information deemed reliable but not guaranteed. All properties are subject to prior sale, change or withdrawal. Neither listing broker(s) or information provider(s) shall be responsible for any typographical errors, misinformation, misprints and shall be held totally harmless. Listing(s) information is provided for consumer's personal, non-commercial use and may not be used for any purpose other than to identify prospective properties consumers may be interested
